
Property Services & Maintenance
Smaller specialty trades and property maintenance are handled by the same trusted in-house W-2 team that delivers our large-scale projects.
View All Property Services- Appliance Installation
- Ceiling Fan & Light Fixture Installation
- Commercial Maintenance & Repair Services
- Deck & Pergola Repairs
- Drywall Repairs & Texture Matching
- Exterior Door & Hardware Replacement
- Faucet & Plumbing Fixture Installation
- Fence & Gate Repairs
- Interior Door Installation & Repairs
- Property Turnover & Move-In Ready Services
- Tile Repairs & Grout Restoration
- Toilet & Vanity Installation
- Trim Baseboard & Finish Carpentry Repairs
- TV Mounting & Custom Wall Installations
- Water Damage & Wood Rot Repairs
Room Additions & Expansions
Custom room additions that match your existing home – bedrooms, family rooms, and in-law suites from foundation to finish.
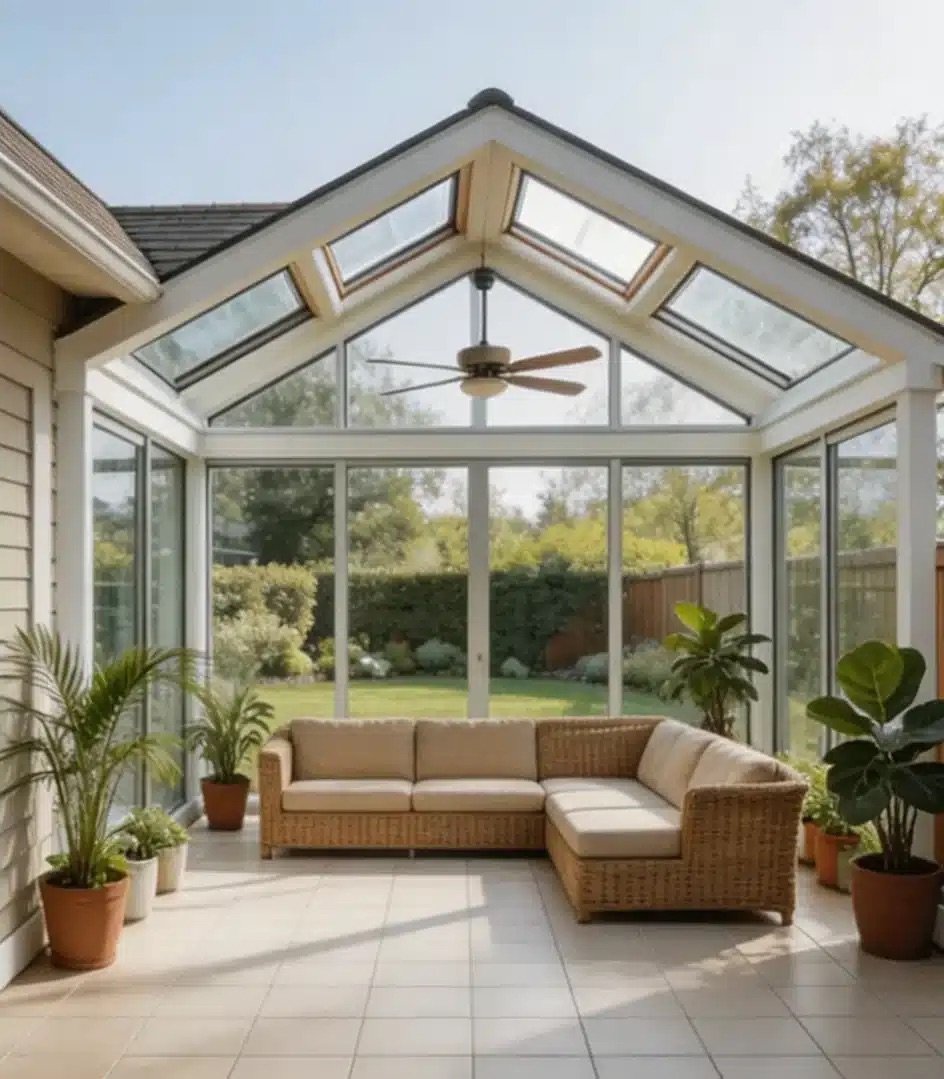
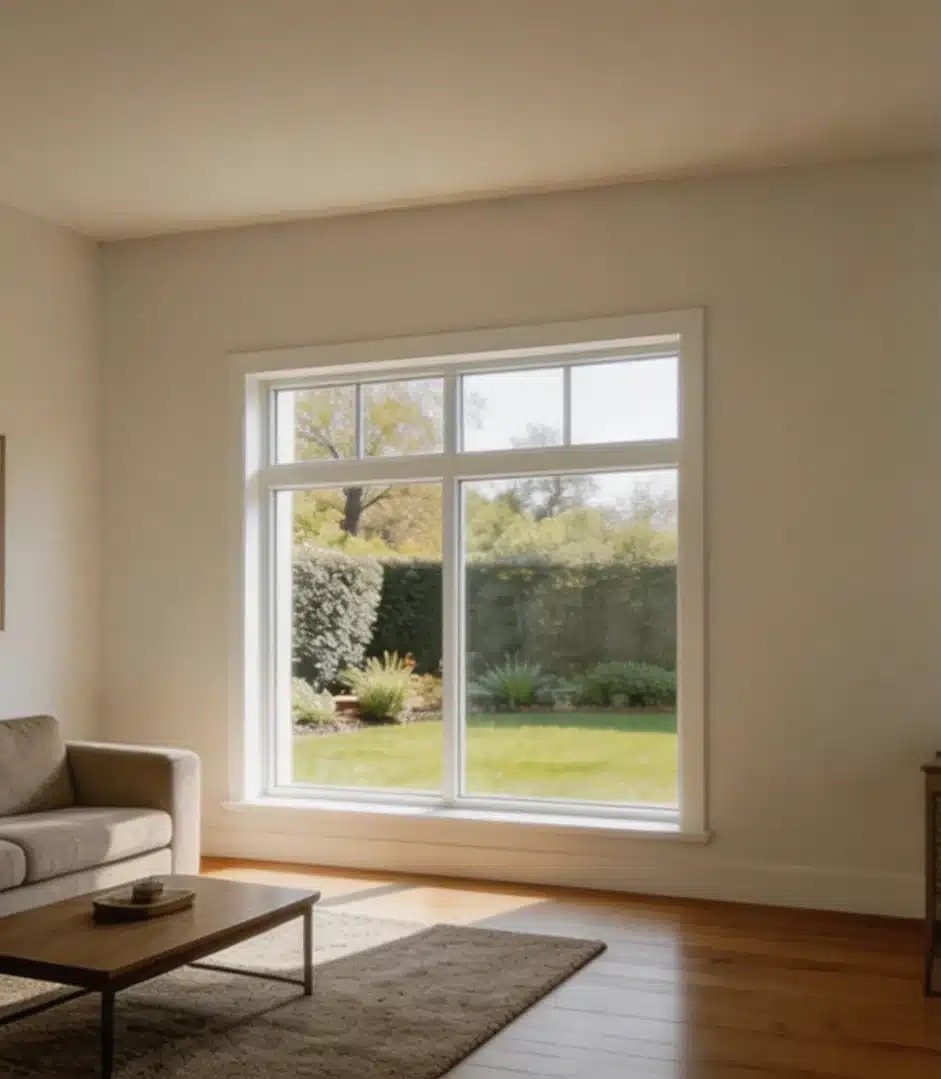
Room Additions & Expansions
Room additions let your family grow without leaving the home you love. Home Ready Group builds custom additions for homeowners in Salt Lake City, Lehi, Eagle Mountain, Saratoga Springs, Farmington, and across the Wasatch Front. We handle every trade from foundation to finish under one roof. Our crew designs new living space that blends with your existing home.
Why Room Additions Beat Moving in Utah
Many Utah families outgrow their floor plan fast. However, selling and buying costs a fortune in today’s market. Most homeowners love their neighborhood and schools. Because room additions expand your home on the same lot, you keep what matters and gain the space you need.
A well-built addition also raises your property value. Therefore, you invest in equity instead of moving costs. Additions let you design the exact layout your family wants. Since every project is custom, you choose the size, style, and function.
Most Utah lots have room for growth. Because local setback rules allow building on many residential parcels, homes can add square feet to the side or rear. Our team checks zoning before we draw any plans.
Types of Room Additions We Build
We complete projects for many different needs. These include bedrooms, family rooms, and in-law suites. Each type has its own code and design rules.
Bedroom Additions
Growing families need more sleeping space. A bedroom addition includes an egress window, a closet, and climate control. We tie into your HVAC system or add a mini-split unit.
We wire for lights, outlets, and smoke detectors per current code. Therefore, the new room is safe and comfortable from day one.
Family Room Expansions
Family rooms give the open living space your floor plan may lack. These expansions range from 300 to 500 square feet. They often include tall ceilings and large windows.
Because we open a wall between old and new space, the rooms flow together. Therefore, your home feels bigger right away.
In-Law Suites
An in-law suite adds a bedroom, bathroom, and small kitchen area. This gives family members privacy under one roof. We install separate HVAC zoning for comfort and savings. Since Utah cities have rules for accessory units, we handle permits and code from the start.
Our Room Additions Process Step by Step
We follow a clear plan for every project we take on. Since each step depends on the last, order matters. Our process meets all IRC building code standards for residential construction from the start.
Foundation and Site Prep
First, we pour a stem wall with footings below the frost line. We waterproof the exterior and install drain tile around the base. Because Utah soil varies by location, we test conditions before we dig. Therefore, your foundation stays solid for decades to come.
Framing and Roof Tie-In
Next, we frame exterior walls using 2×6 lumber for energy code. We match your roof pitch and style so the addition looks original. We flash the tie-in point with membrane to stop leaks. Since we use engineered beams for wide spans, you get open floor space.
Exterior Match
Your new addition should blend with the rest of your home. We match siding, shingles, trim, and paint colors exactly. Windows follow the same style and grid as your existing ones. Therefore, the new space looks like it was always part of the house.
Mechanical Systems
We evaluate your furnace and AC capacity first. If there is room, we run new ducts from the main system. If not, a mini-split handles heat and cooling on its own. We wire a sub-panel for large projects and run plumbing for wet areas.
Permits and Inspections for Room Additions
Room additions in Utah require a building permit from your local city. We manage the full process so you never deal with red tape. This includes plan drafts, engineering calcs, and code submittals. We schedule inspections at each phase so nothing stalls your project.
Inspections cover foundation, framing, rough-in, insulation, and final walk. Because each must pass before the next phase starts, your project stays on track. Therefore, you have a paper trail that protects your investment when you sell or refinance.
Timeline and Budget Planning
Most projects take eight to fourteen weeks to complete. Material lead times for windows and roofing can shift the schedule. However, we order long-lead items early to avoid delays. We give you a detailed timeline before work starts.
You will know when each phase begins and ends. Since we track budgets weekly, surprises stay rare. We provide a clear scope so you understand every cost up front. Therefore, you make smart decisions with full information.
Start Your Room Additions Project Today
Home Ready Group has built room additions across the Wasatch Front. Contact us for a free site review and quote. We check your structure, lot lines, and setback rules before we plan.
Because every home is different, we tailor each design to your goals. We offer free estimates for homeowners in Salt Lake City and Park City. Our crew handles all trades so you deal with one team from start to finish. Call us today to add the space your family deserves.
Questions about room additions.
Most single-room additions run eight to sixteen weeks from permit to final inspection. Foundation work, weather, and material lead times set the range. We give you a firm schedule at contract.
Yes. Additions need a stamped plan, a building permit, and inspections. We coordinate the drawings, submit to the city, and meet every inspector so you do not have to.
That is the goal. We match rooflines, siding, brick, and trim so the addition reads as original, not bolted on. We source matching or closest-available materials during design.
Rarely all of it. We wall off the work zone with dust barriers and keep your main living areas usable. We walk you through the phases before we start.
We use a clear milestone schedule: 10% to reserve your spot, 20% at the start of work, 50% when the project reaches about 80% complete, and the final 20% at handoff. You always know what is due and when. Financing is available if you would rather spread the cost.
Have a question we did not cover here? Read our full FAQ.
Your project in Utah
Let’s discuss your project. We respond within 48 hours. Prefer to talk now? Call (385) 515-6688.