
Property Services & Maintenance
Smaller specialty trades and property maintenance are handled by the same trusted in-house W-2 team that delivers our large-scale projects.
View All Property Services- Appliance Installation
- Ceiling Fan & Light Fixture Installation
- Commercial Maintenance & Repair Services
- Deck & Pergola Repairs
- Drywall Repairs & Texture Matching
- Exterior Door & Hardware Replacement
- Faucet & Plumbing Fixture Installation
- Fence & Gate Repairs
- Interior Door Installation & Repairs
- Property Turnover & Move-In Ready Services
- Tile Repairs & Grout Restoration
- Toilet & Vanity Installation
- Trim Baseboard & Finish Carpentry Repairs
- TV Mounting & Custom Wall Installations
- Water Damage & Wood Rot Repairs
Deck & Pergola Building
Deck-pergola units designed and built as one outdoor living space.
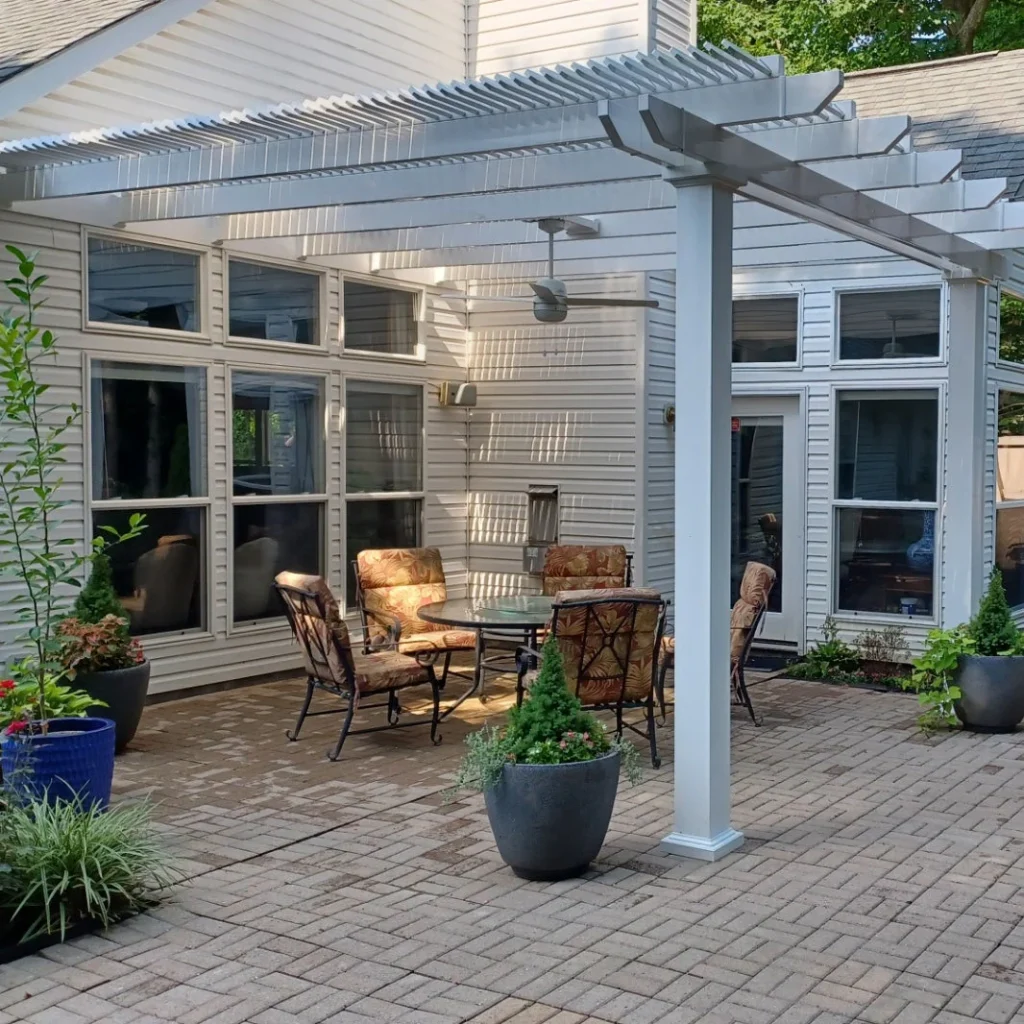
Deck & Pergola Building
Deck and pergola building is the best way to add great outdoor space to your home. Home Ready Group Construction serves Salt Lake City, Park City, and Kamas. We design and build deck-pergola units from the ground up. Our team handles every trade so you get one crew and one point of contact.
Why Deck and Pergola Building Works Best as One Project
Most homeowners add a pergola years after the deck goes in. However, this creates a mixed look and weak joints between the two parts. Two builds cost more in permits and labor. Because we plan both at the same time, the result looks better and lasts longer.
A combined project shares footings and framing. Therefore, you get fewer holes in the deck surface. Fewer cuts mean less water damage over time. Since every cut in a board lets in water, this method extends its life.
Plus, building both at once means all lumber comes from one batch. Cedar ages the same way when it starts at the same point. Boards from one run match in color and grain. Because of this, your space looks great from day one.
Our Step-by-Step Process
We follow a clear plan for every project we take on. Since each phase builds on the last, proper order matters. Our process meets all local codes from the start.
Design and Material Choices
First, we discuss your goals for the space. Do you want full shade or light? We ask about future plans like screens or covers. These choices drive post spacing and beam depth.
We build many styles for your deck and pergola building project. Options include open-rafter, louvered, flat-top, and gabled designs. Woods range from red cedar to treated pine to steel hybrids. Because each one has different strengths, we match it to your budget.
Footings and Framing
Utah’s freeze-thaw cycles demand proper footings below the frost line. We pour piers that support both the deck frame and pergola posts. Therefore, the whole unit acts as one during ground shifts.
We tie pergola posts into the deck frame with hidden brackets. This method hides hardware from view. Since bolted joints resist side forces, your build stays solid through Utah winters.
Decking and Surface Install
After the frame is solid, we lay the deck surface. We use hidden clips that keep the top clean and smooth. Board spacing follows maker specs for proper drainage. Because water pools cause rot, correct gaps matter.
We also cut boards tight around pergola posts. Therefore, water stays out of end grain at every joint. We seal all cut edges to block moisture.
Permits and Checks for Your Project
Salt Lake City requires permits for raised decks and pergolas. We submit one combined plan instead of two. This saves you time and money on fees. Because we draw plans in advance, approvals come faster.
We set up checks at the right stages during the build. Therefore, you stay compliant when you sell or refinance. Checks confirm that all work meets the IRC code for deck builds. Since code matters for safety, we never skip this step.
Built-In Features We Add
Because we design both parts as one project, we add features that would cost more later. Running wires and pipes during framing keeps things hidden and clean.
Low-voltage LED lights run through pergola beams with no exposed wire. We route cables inside hollow posts before the finish goes on. Bays between posts work well for privacy screens. We build frames that accept cedar slat panels or cable rails.
We size rafter spacing for future shade covers. Panels for rain or sun fit right in. Therefore, your space adapts as your needs change. Since we plan ahead, upgrades take hours instead of days.
Materials We Use for Deck and Pergola Building
What you pick for your boards affects how your space looks and holds up. We offer many options based on your budget and style.
Wood Options
Red cedar resists rot and insects without chemicals. However, it needs stain every two to three years. Treated pine costs less but needs yearly sealing. Because both woods age in their own way, we help you pick the right match.
Composite and Hybrid Options
Composite decking needs almost no upkeep after install. Therefore, it saves you time and money each year. Modern types look like real wood grain. Since they resist fade, scratch, and stain, families with kids prefer them.
For pergola beams, we also offer steel-and-wood hybrids. These use steel cores wrapped in wood trim for longer spans. They allow wider gaps between posts with less bulk above.
Timeline and Cost Factors
A typical deck and pergola building project takes three to five weeks after permit approval. The timeline depends on deck size and pergola type. Lead times for boards affect the schedule. We give a clear plan before work starts so you know what happens each week.
Since every project is unique, costs vary based on scope. Cedar costs more than treated lumber but resists rot on its own. Larger spans need bigger beams and deeper footings. We give clear pricing with no hidden fees in every bid.
Start Your Project Today
Your backyard holds space for an outdoor area that joins a solid platform with shade above. One design, one permit, one crew, and one timeline make it simple. Because we handle all trades, you deal with one person.
Contact Home Ready Group Construction for a free on-site visit. We walk your yard and discuss your vision. We put a plan together that covers layout and cost. Our Salt Lake City office is ready to help right now.
We have years of work with deck and pergola building in Utah. Therefore, you can trust our crew to do quality work on time. We stand behind every project with a written warranty. Call us today to get started on your outdoor space.
Questions about decks and pergolas.
Decks more than 30 inches off the ground or attached to the house usually need a permit in most Utah cities. Low freestanding pergolas often do not. We check your city rules and pull what is required.
For decks, composite handles our freeze-thaw and UV far better than wood over the long run. For pergolas, cedar and powder-coated aluminum both weather well. We walk you through the trade-offs.
Yes. We size the posts and beams for the load you want, whether that is a retractable canopy, string lighting, or a solid roof panel. Tell us the plan and we build for it.
A standard deck or pergola runs one to three weeks once permitted. Larger multi-level or covered structures take longer. Engineering and inspection timing factor in.
We use a clear milestone schedule: 10% to reserve your spot, 20% at the start of work, 50% when the project reaches about 80% complete, and the final 20% at handoff. You always know what is due and when. Financing is available if you would rather spread the cost.
Have a question we did not cover here? Read our full FAQ.
Your project in Utah
Let’s discuss your project. We respond within 48 hours. Prefer to talk now? Call (385) 515-6688.